DURABILITY
Built for Long-Term Industrial Use
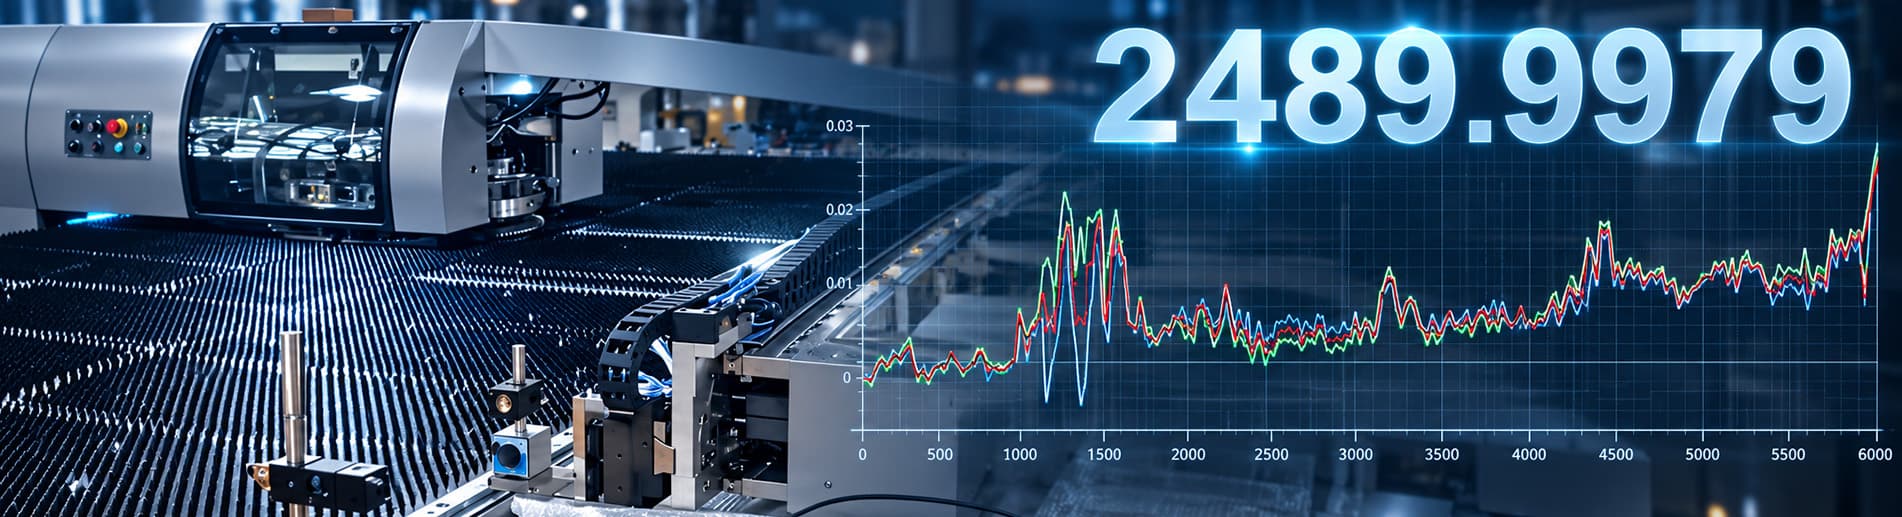
Equipment structures and critical components are designed and manufactured for the demands of long-term industrial production.
About Us
QUALITY ASSURANCE
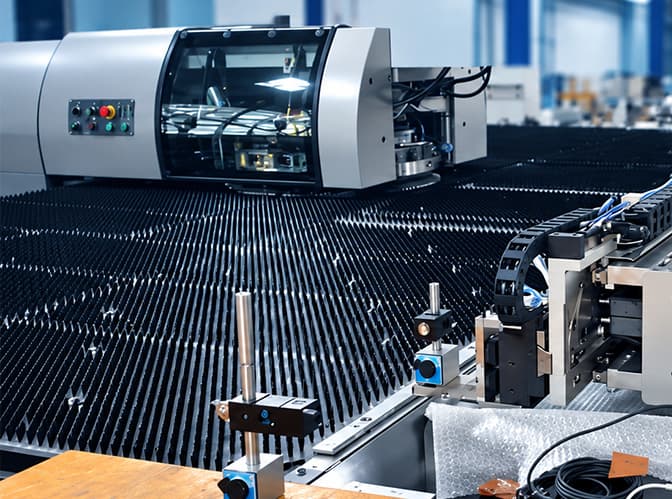
Tailift builds industrial-grade production equipment.
For us, quality is not simply about achieving precision when a machine leaves the factory. A true production machine must remain durable, stable, precise and reliable through years of continuous operation.
That is why quality is built into every stage of a Tailift machine — from component inspection and structural manufacturing to geometric alignment, precision calibration, actual cutting verification and final inspection.
Every process serves one purpose:
To help our customers maintain stable production, improve productivity and create greater value throughout the lifetime of the machine.
OUR QUALITY PHILOSOPHY
A machine that performs accurately today is not necessarily a great industrial machine.
True industrial-grade production equipment must deliver durability, stability, precision and consistent productivity over the long term.
Because our customers are not simply buying a machine. They are investing in a production asset designed to create capacity and value for years to come.
DURABILITY
Equipment structures and critical components are designed and manufactured for the demands of long-term industrial production.
STABILITY
Structural stability and controlled manufacturing processes help maintain machine performance through extended operation.
PRECISION
Precision is not simply a specification on paper. It must be measured and verified through professional inspection systems.
PRODUCTIVITY
Stable and reliable equipment supports consistent output and productive operating time.
HOW WE BUILD INDUSTRIAL-GRADE QUALITY
01 | PRECISION COMPONENTS
Long-term machine accuracy begins with the quality of every critical component.
Tailift therefore starts precision control before assembly, using professional measuring systems to verify critical component dimensions and geometric accuracy.
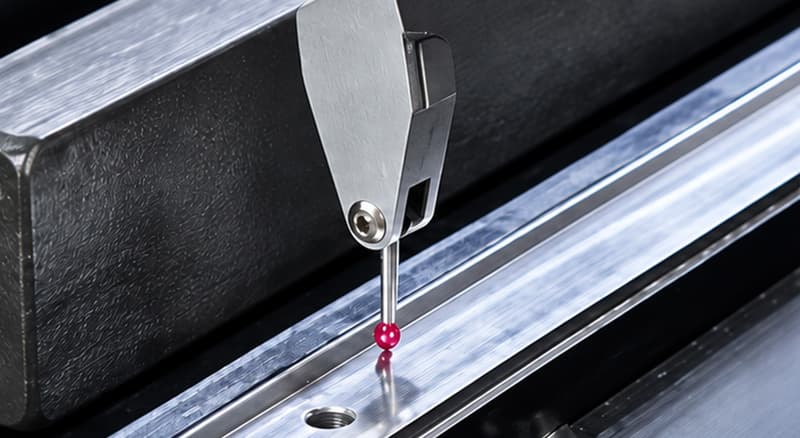
3D Coordinate Measurement
Inspection includes: • Perpendicularity • Parallelism • Flatness • Roundness • Cylindricity • Dimensional Accuracy
TAILIFT STANDARD
Contact measurement is used for precision inspection of critical incoming components.
TAILIFT STANDARD
WHY IT MATTERS
Controlling component accuracy before assembly reduces accumulated error and establishes a stronger foundation for long-term machine precision and stability.
02 | STABLE MACHINE STRUCTURE
A laser cutting machine is not a laboratory instrument. It is production equipment designed to work continuously in an industrial environment.
If residual welding stress causes structural deformation over time, the machine's long-term accuracy may be affected even if it performs perfectly when new.
For this reason, Tailift controls quality at the structural level before precision calibration begins.
Welded machine structures undergo stress-relief heat treatment to reduce residual welding stress and improve long-term structural stability.
TAILIFT STANDARD
The process is designed to: Reduce Residual Stress Minimize Long-Term Deformation Maintain Structural Stability Support Long-Term Accuracy
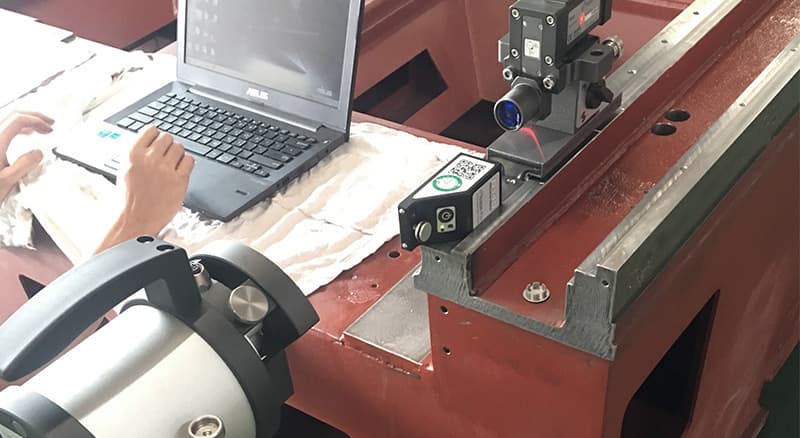
Large outsourced machine structures are verified using / required to be verified with the StatusPro Laser Measurement System.
Inspection includes: • Straightness • Flatness • Parallelism • Perpendicularity
TAILIFT STANDARD
WHY IT MATTERS
A stable machine structure provides the foundation for maintaining accuracy not only during installation and acceptance, but throughout years of production.
03 | GEOMETRIC ACCURACY
Before electronic compensation or positioning calibration, the mechanical geometry of the machine must first be correct.
Tailift establishes the machine's geometric foundation through machine leveling and XYZ perpendicularity verification.
After machine leveling, XYZ perpendicularity is verified using:
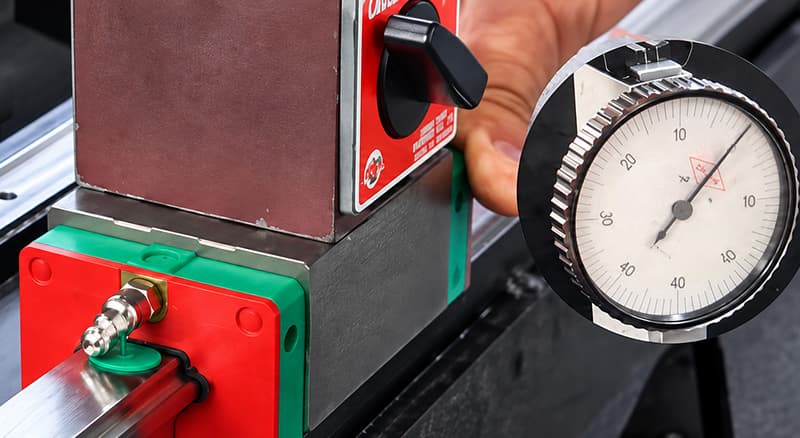
00-GRADE PRECISION SQUARE 1000 × 1000 mm Reference value stated in Tailift's inspection documentation: 0.02 / 1000 mm
WHY IT MATTERS
Correct mechanical geometry reduces accumulated motion error and establishes the foundation for positioning accuracy, coordinated axis movement and consistent cutting performance.
04 | POSITIONING & DYNAMIC ACCURACY
After mechanical geometry has been established, the machine undergoes positioning and dynamic accuracy verification.
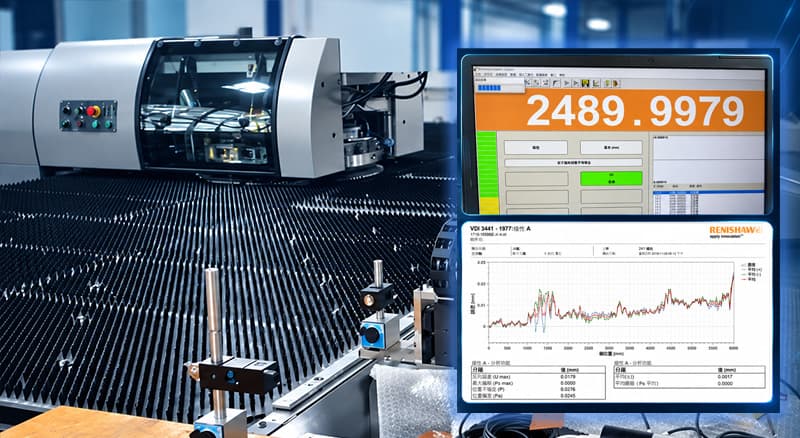
Positioning & Repeatability Verification
Tailift uses RENISHAW laser interferometry to verify machine-axis accuracy. Verification includes: • Positioning Accuracy • Repeatability • Pitch Error Compensation
TAILIFT STANDARD
Dynamic Circularity Verification
Static positioning accuracy alone does not fully represent actual machine performance during coordinated movement. Tailift therefore performs RENISHAW Ballbar testing to verify X/Y simultaneous movement and circularity performance.
TAILIFT STANDARD
WHY IT MATTERS
Stable production requires more than achieving accuracy once. It requires the machine to reproduce accurate movement consistently through repeated production cycles.
05 | REAL CUTTING VERIFICATION
Machine specifications only matter when they translate into actual production results.
After geometric, positioning and dynamic accuracy calibration, Tailift performs actual cutting tests and measures the finished workpiece to verify real cutting performance.
Using the TAICHUANG CNC Vision Measuring System, finished cutting samples can be inspected for:
• Dimensional Accuracy • Relative Distance • Roundness • Other Geometric Characteristics
TAILIFT STANDARD
WHY IT MATTERS
Machine specifications create customer value only when they translate into stable, measurable and repeatable production results.
06 | FINAL VERIFICATION BEFORE DELIVERY
A Tailift machine is not considered complete simply because assembly is finished.
Before delivery, the machine undergoes final verification according to applicable machine specifications, accuracy requirements and functional requirements.
Verification and technical documentation include, as applicable:
• Operation Manual • Installation Manual • Electrical Diagram • Pneumatic Circuit • Cooling Water Circuit • Laser Source Documentation • Other Applicable Machine Documentation Laser output stability testing is also included in the provided inspection documentation:
TAILIFT STANDARD
Quality That Can Be Independently Verified
When required by contract or project specifications, Tailift can arrange third-party measurement and verification according to agreed machine specifications and accuracy requirements. We don't ask customers to simply trust our precision.
THE TAILIFT QUALITY VALUE CHAIN
QUALITY THAT CREATES PRODUCTIVITY
At Tailift, we don't build machines simply to pass an acceptance test.
We build industrial-grade production equipment designed to work, produce and create value for our customers over the long term.
Our goal is not simply to deliver a machine with impressive specifications on day one. Our goal is to provide a production asset that remains durable, stable and productive through years of operation.
Because the true value of a machine is not measured on the day it is delivered.
It is measured by what it continues to produce for years to come.
We use cookies
We use cookies to keep this site working and to understand how it's used. See our Privacy Policy
